The House
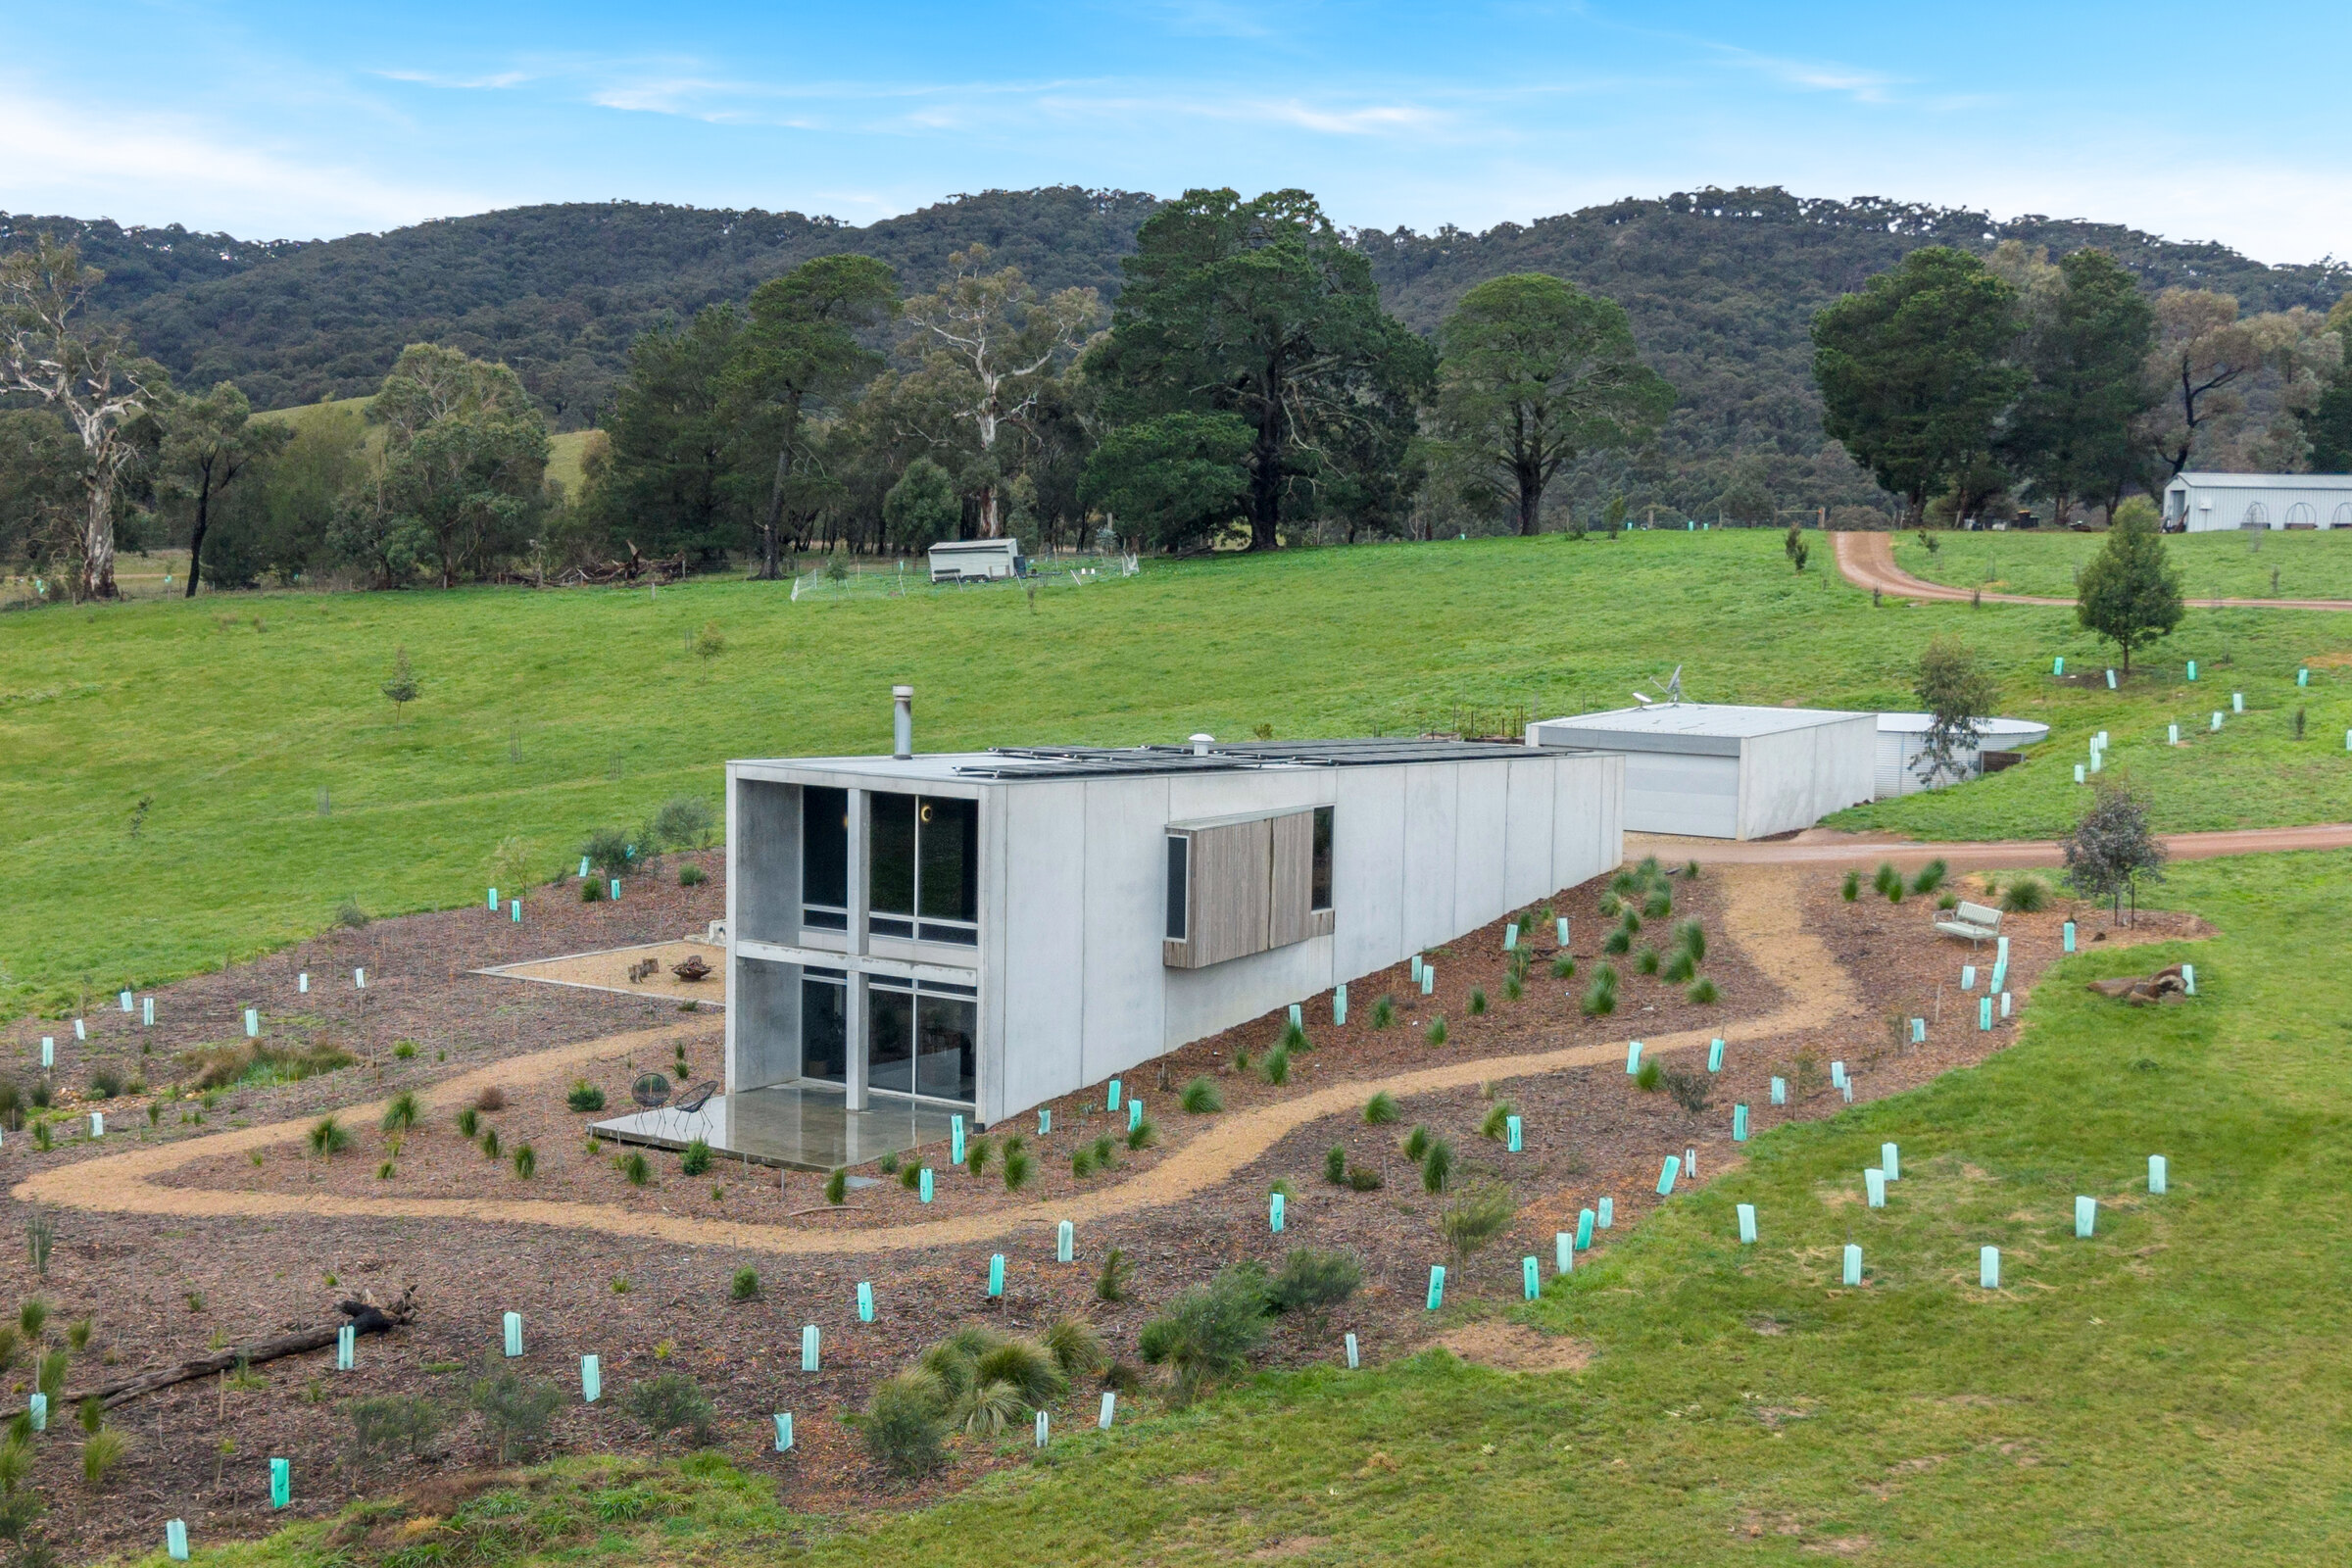
Dug into the hill,
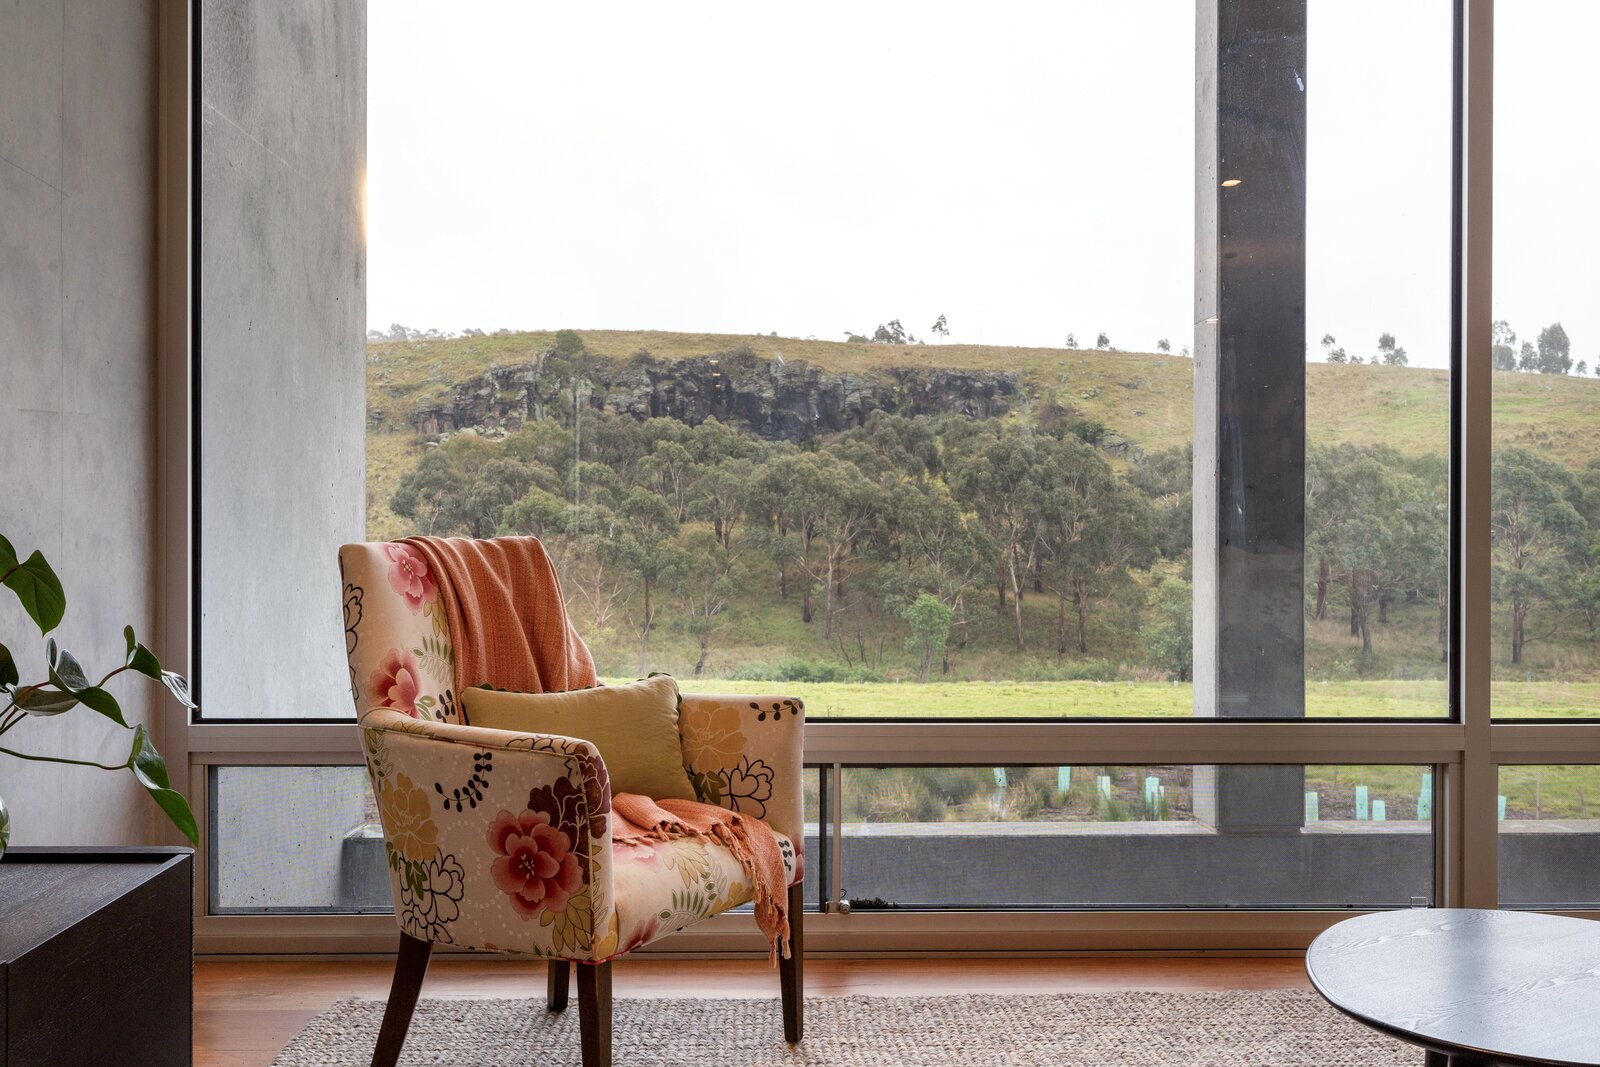
facing the escarpment
The house at Mirrim Wurnit is not a typical Australian farmhouse, and that is very much the point. Designed by Clinton Murray Architects, the brief was to create a home that could hold its own against the drama of the landscape: the creek to the west, the escarpment rising beyond it, the falcons nesting in the rock face, and a valley that funnels bitter winds from north and south in winter and bakes in summer.
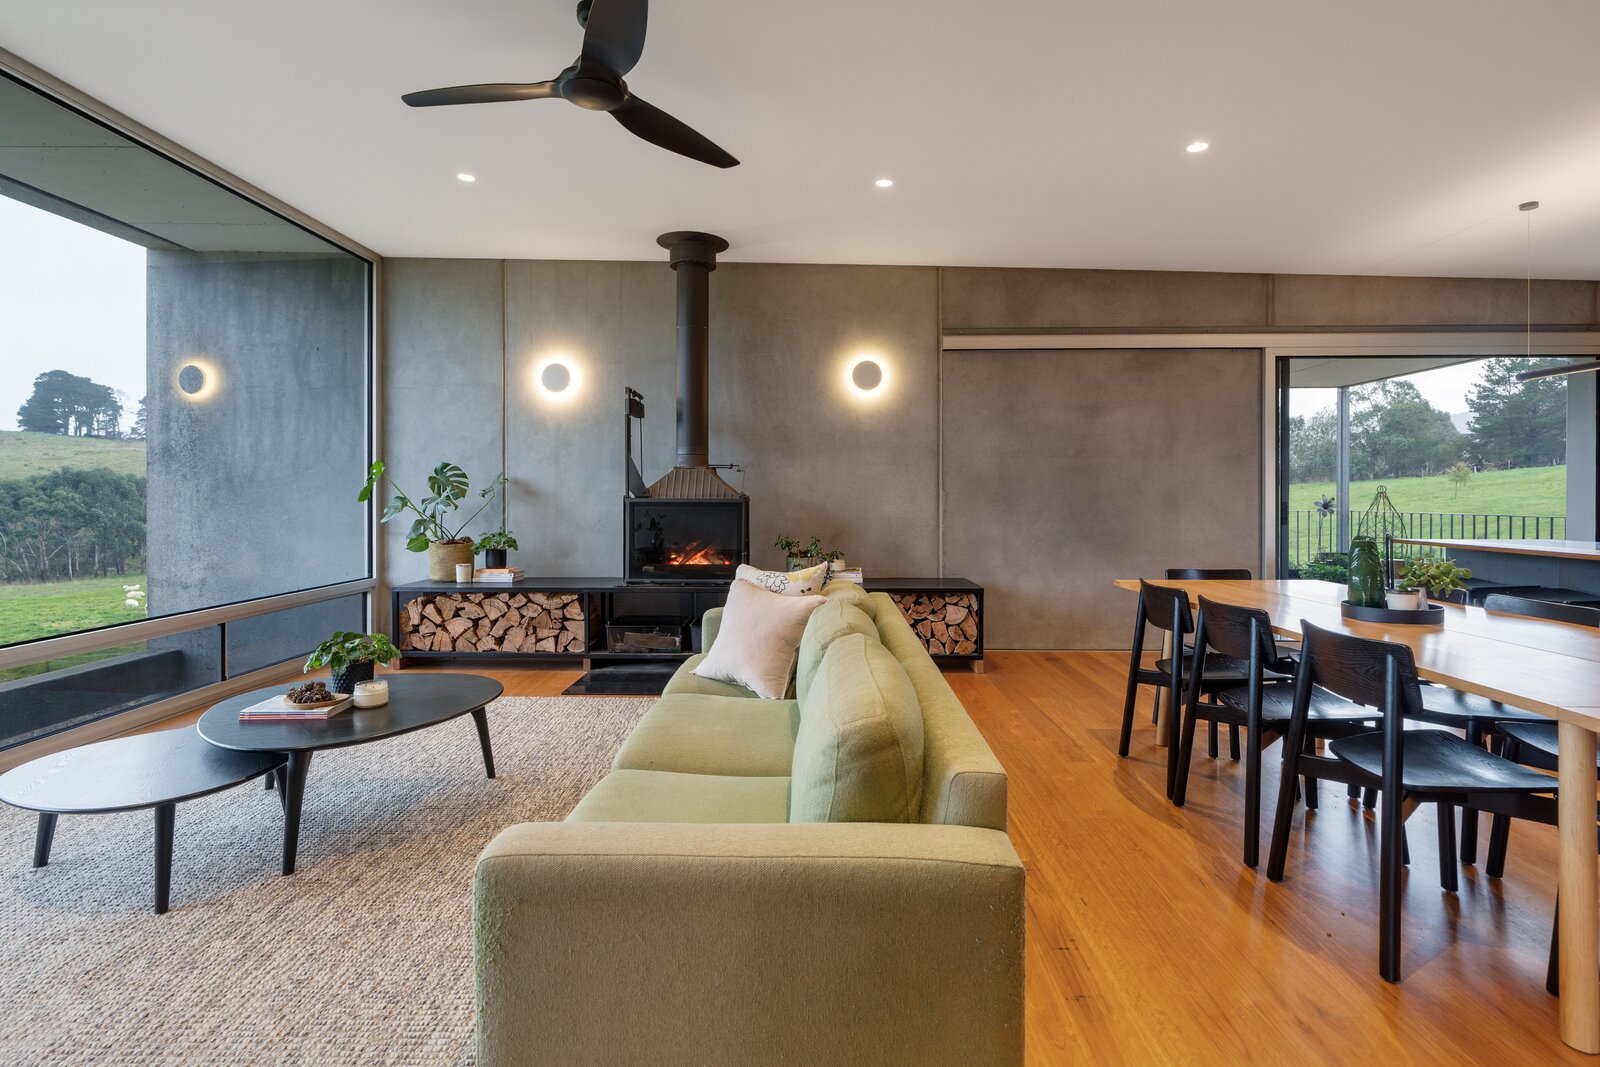
The response was to dig the house into the hill, building protective walls from insulated concrete to buffer the extremes, while softening the interior with timber, colour and fine detail. From the outside it reads as simple, almost brutish in the paddock. Inside it is warm and considered. It sits a respectful distance from the creek, its form echoing the ridgeline opposite.
Off the grid from the outset, with solar, rainwater harvesting and no mains connection, the house was designed to live within what the site provides. The valley's climate demanded it.

From the top paddock · the house sitting low in the landscape, Macedon Ranges hills behind